Hospital Design and Fit-out Services
One team for the whole job, from planning and design to production, installation and after-sales, with radiation shielding built to standard.
Whole floors
One team across the whole floor
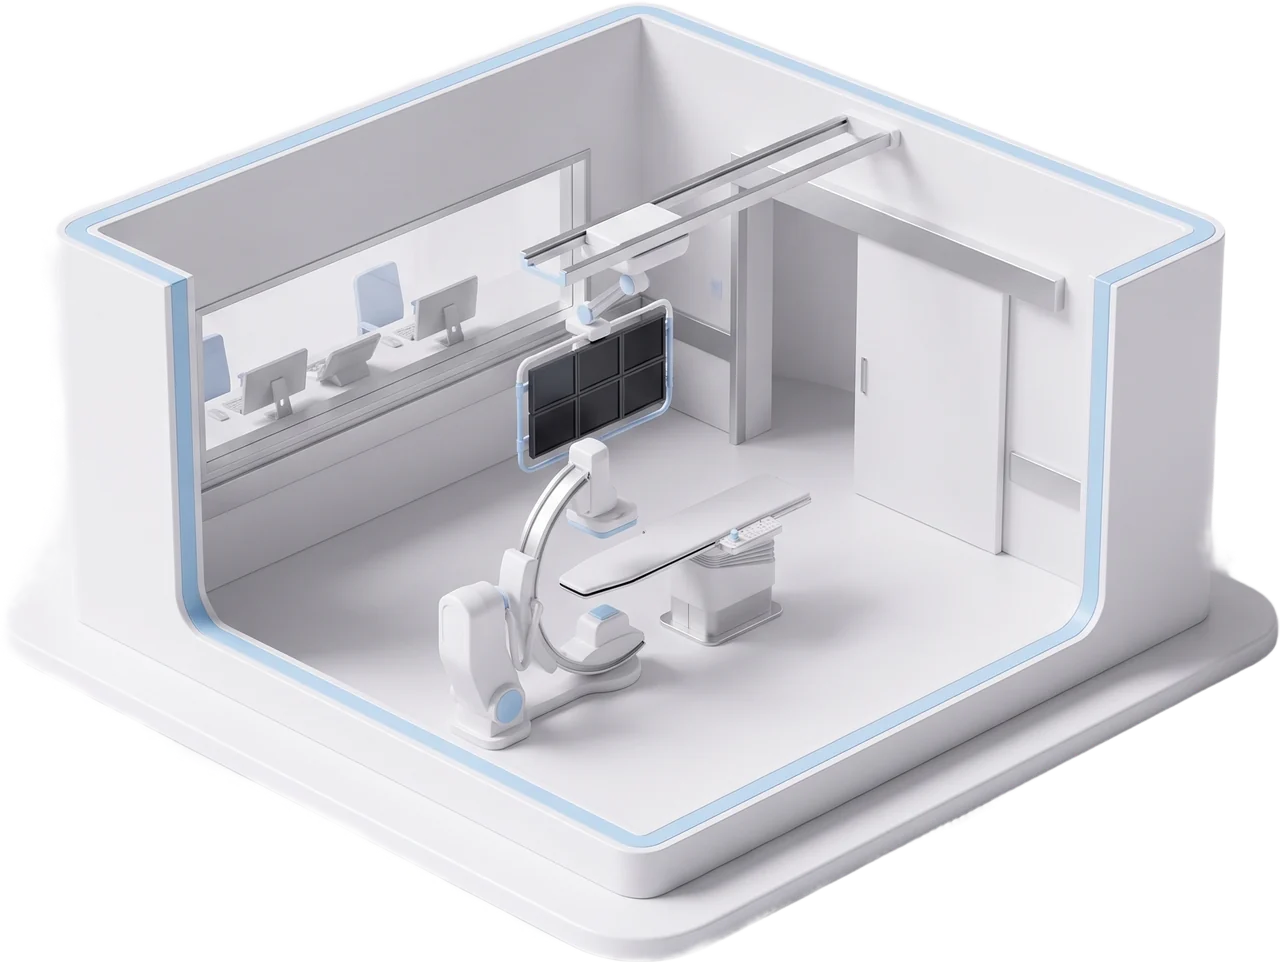
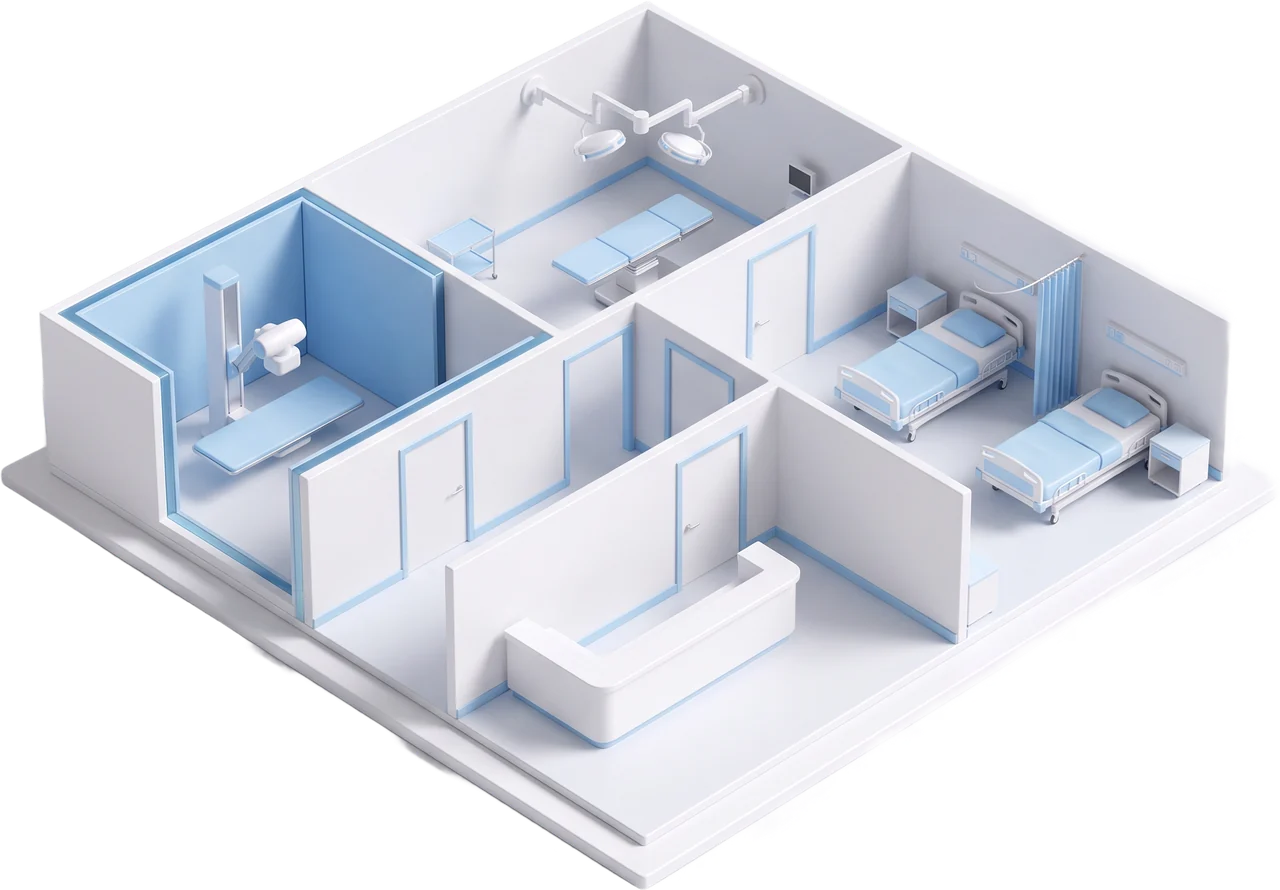
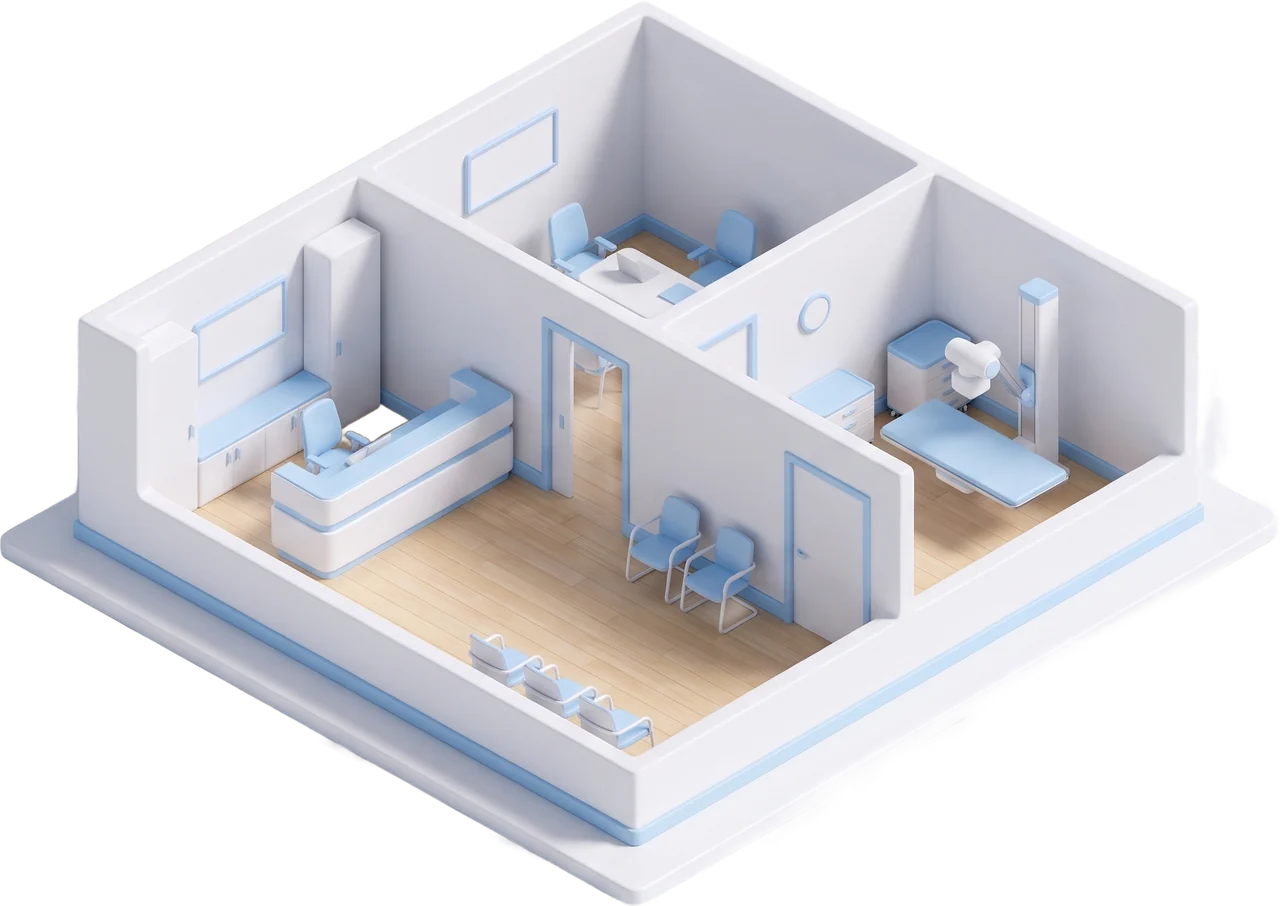
Hospital Renovation works on single rooms and whole departments. The same team carries a job from design through to after-sales, so the walls, doors and shielding are planned together.
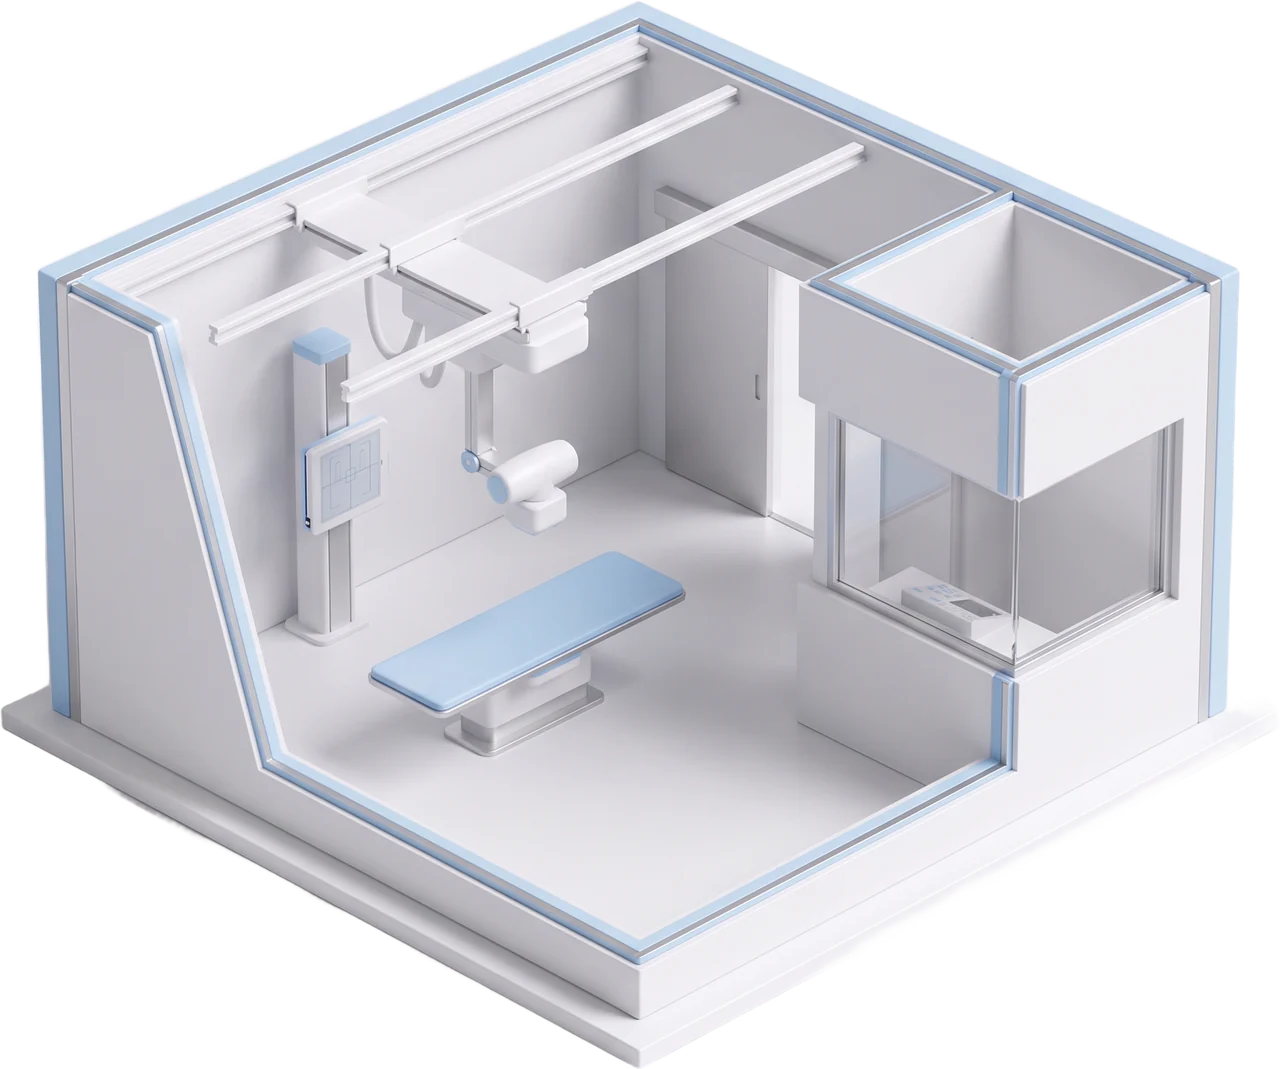
- X-ray roomsShielded rooms planned around the machine.
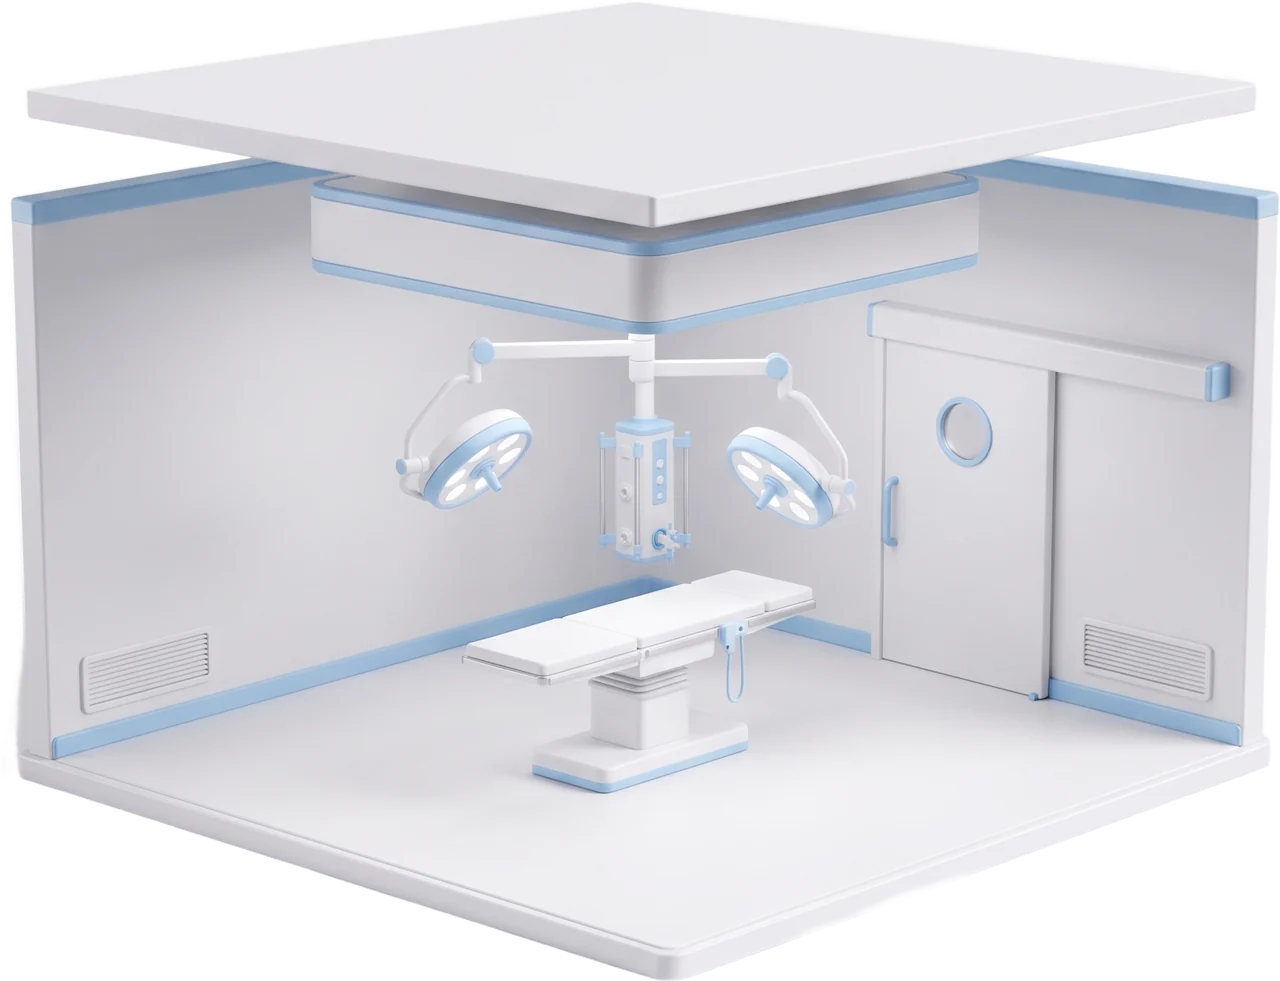
- Operating roomsSealed, sterile rooms and hybrid ORs.
- Wards and VIP roomsInpatient rooms designed for comfort and care.
- ClinicsSpecialist, beauty and dental clinics.
Questions
Service questions
Last updated 2 November 2026
What services does Hospital Renovation offer?
Hospital and clinic design and renovation, radiation shielding installation, and supply of materials and equipment such as doors, lead sheet and lead glass.
What is included from design to handover?
We advise on the design, materials and equipment, plan the room around how it will be used, make the shielding and doors, install everything and stay on for after-sales.
Can you work in a hospital that stays open?
Yes. We close off the work zone and set up ventilation, so no one has to work in a closed, airless space. Tell us which rooms have to stay in use and we will plan the work around them.
Do you offer a warranty?
Yes. We guarantee our work for 2 years from the day it is finished. If a consumable part needs replacing, we charge for the part only, not the labour.
How long does a project take?
It depends on the size of the room and what is built. Design takes 14 to 30 days, depending on the area. Installation usually takes 30 to 120 days.
Do you design clinics as well as hospitals?
Yes. We design specialist, beauty and dental clinics, around how each one works.
How much does clinic design cost?
Clinic design starts at ฿30,000. The final price depends on the scope, the floor area and the detail of the work.