Compact Laminate Operating Room Walls
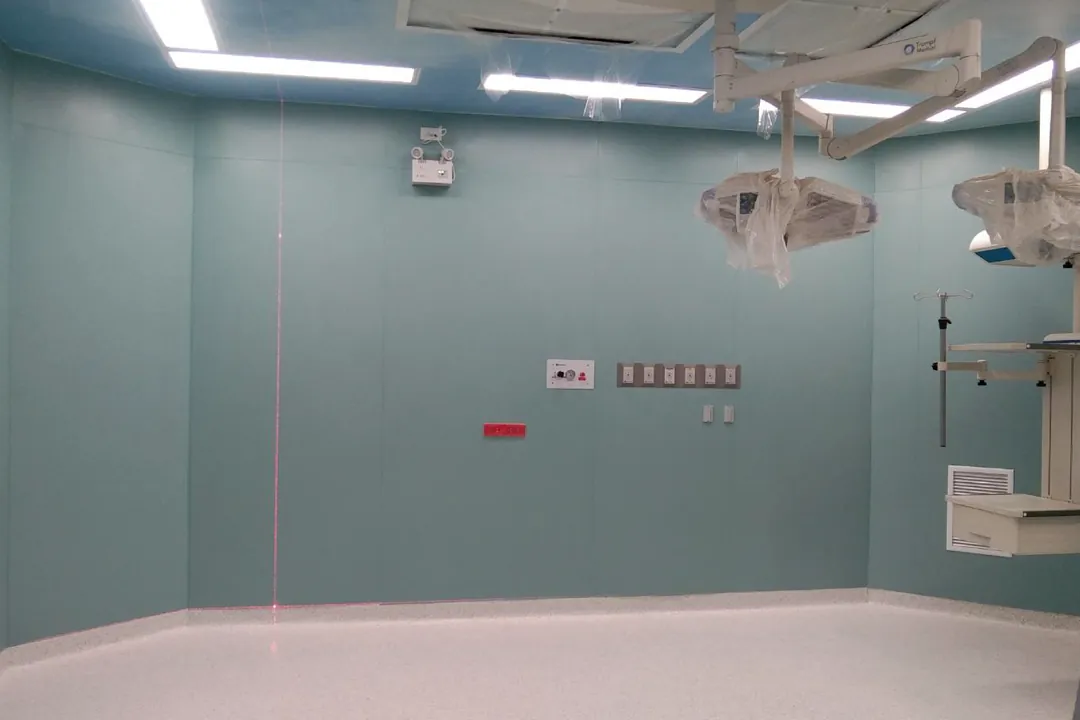
Operating room walls go up in one of two ways: hung on a stud frame, or fixed onto a wall board. The face is compact laminate, which is clean, strong and reasonably priced.
Wall systems
Two ways to build an operating room wall
Operating room walls are either hung or fixed onto a wall board. Both go up on a stud frame.
See our operating rooms-
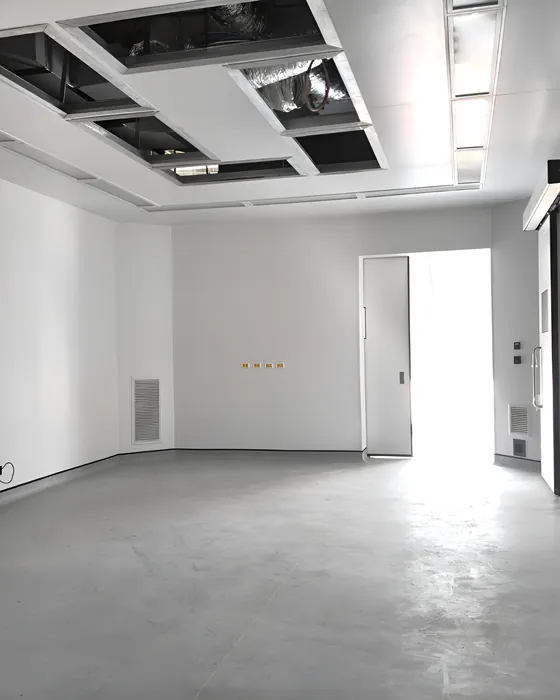
Hanging wall
Modular wall panels hung on a stud frame.
-
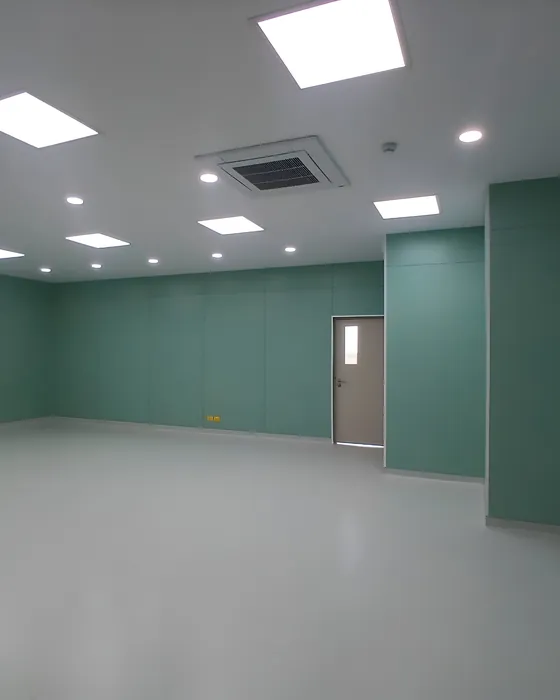
Wall fixed to a board
A stud wall faced with fibre cement board, such as Smart Board.
Building services
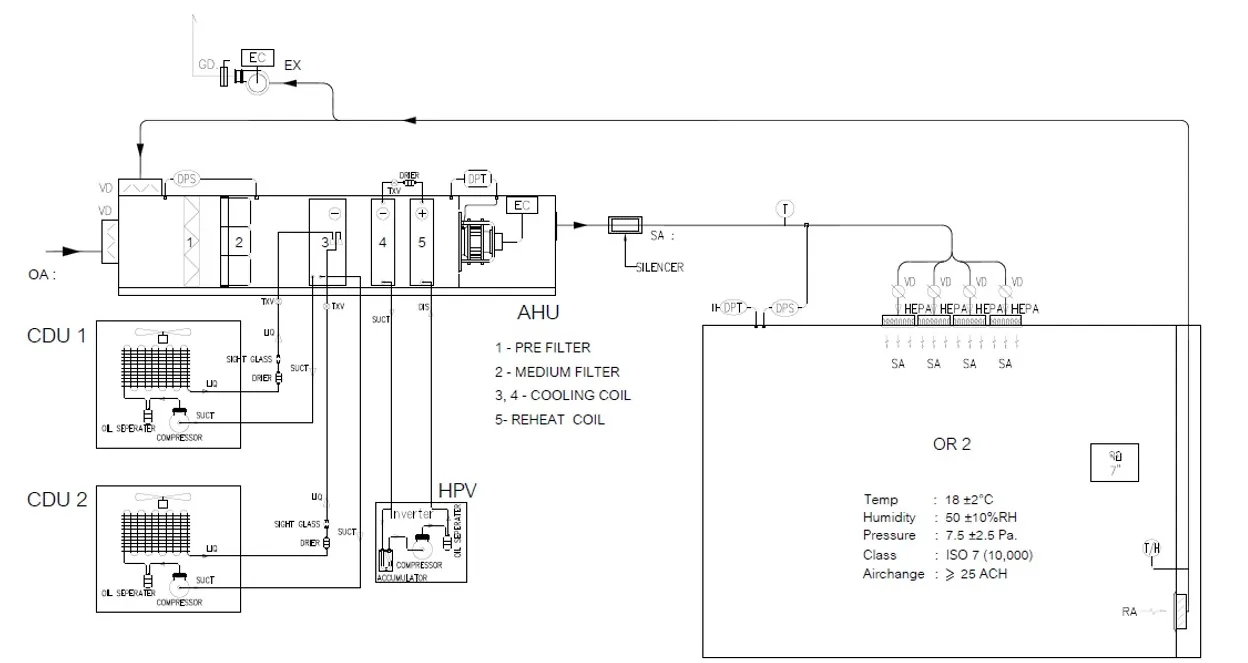
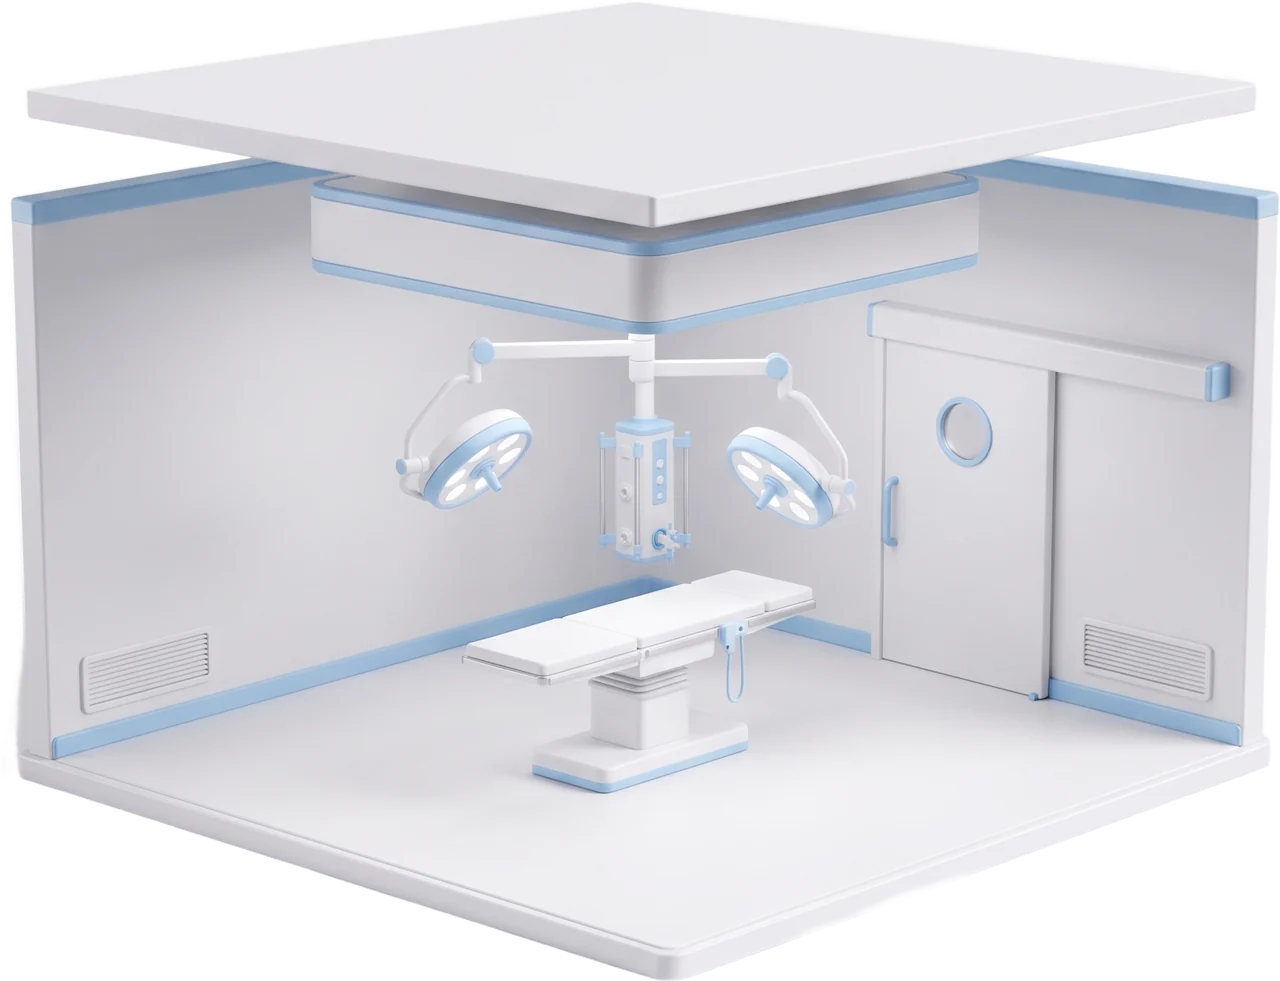
Operating room air handling
Design values for operating room OR 2, from this diagram.
- Temperature
- 18 ±2 °C
- Humidity
- 50 ±10% RH
- Pressure
- 7.5 ±2.5 Pa
- Cleanliness
- ISO 7 (Class 10,000)
- Air changes
- At least 25 per hour
- Filters
- Pre-filter, medium filter and HEPA filter
Rooms with X-ray
Operating rooms that use X-ray
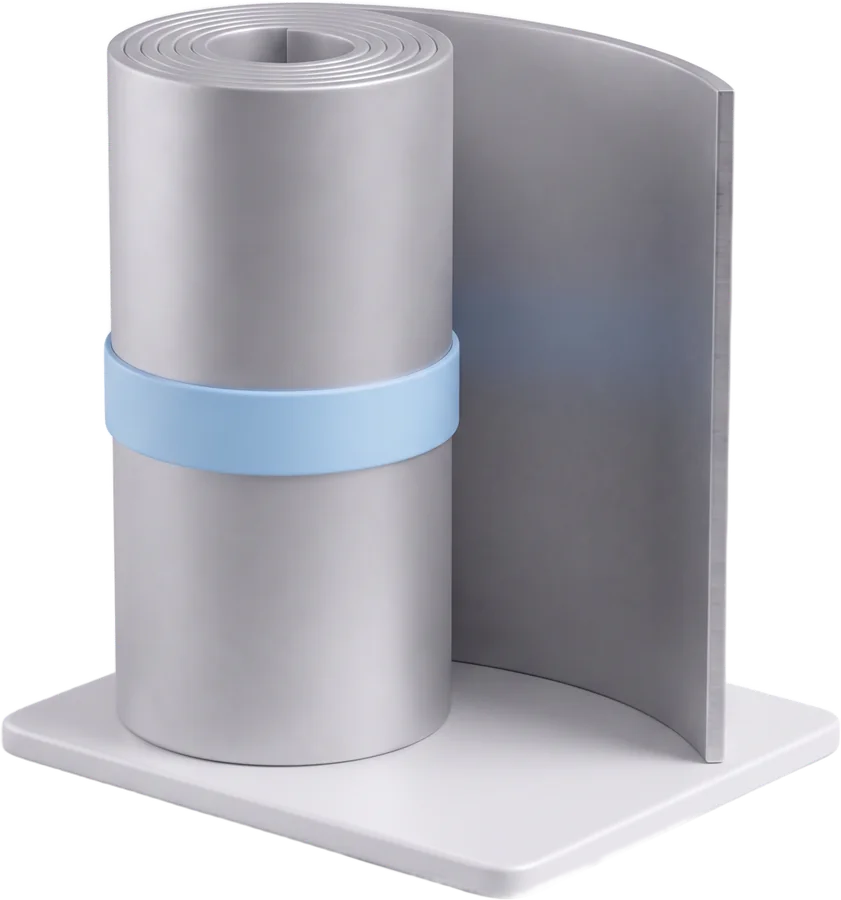
A room that uses X-ray also needs lead sheet in its walls, to keep the radiation inside the room and protect technicians and hospital staff. Our lead sheet is made in Thailand.
See lead sheet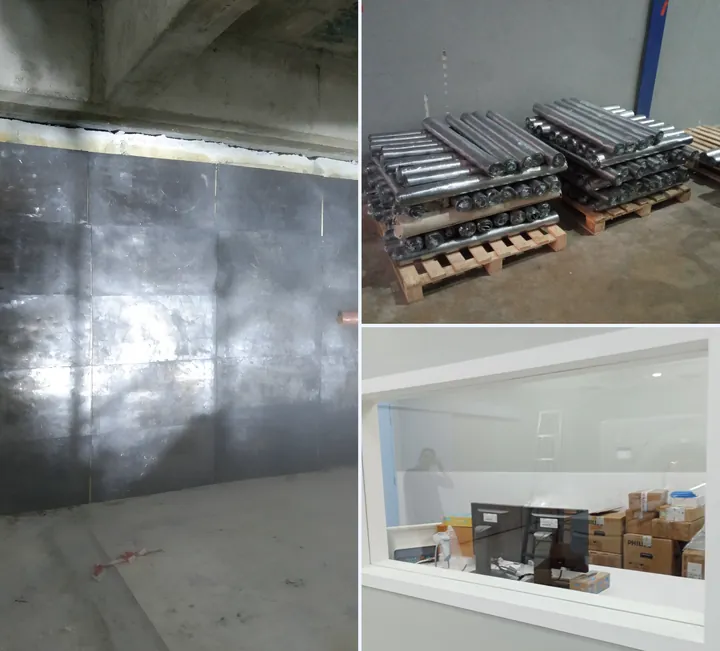
Projects
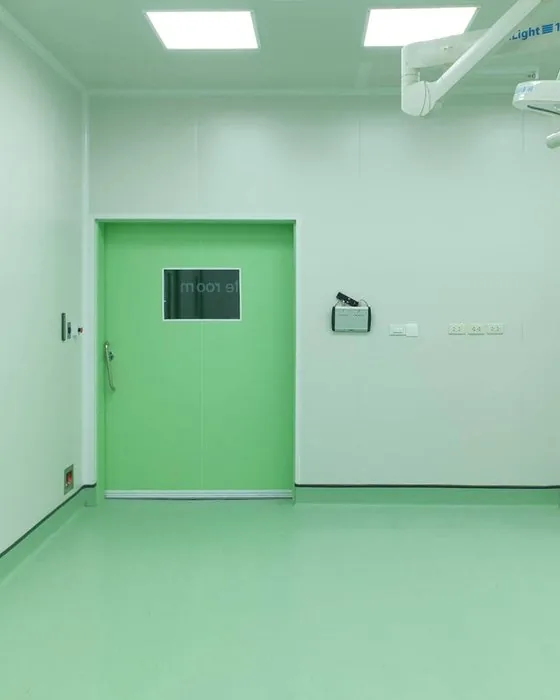
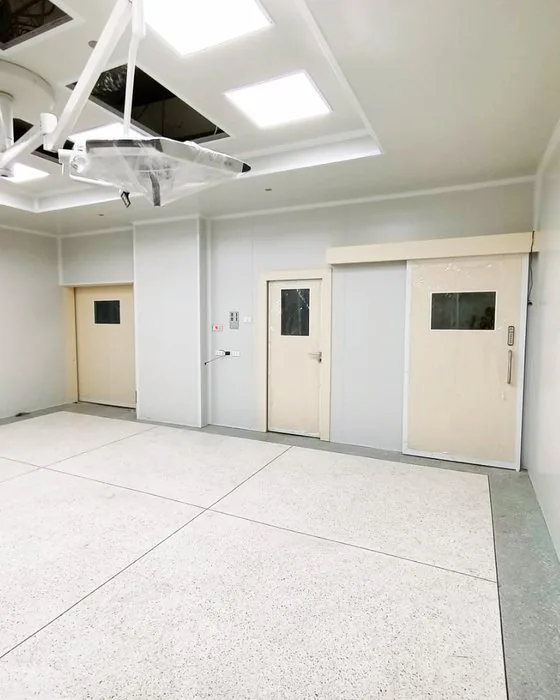
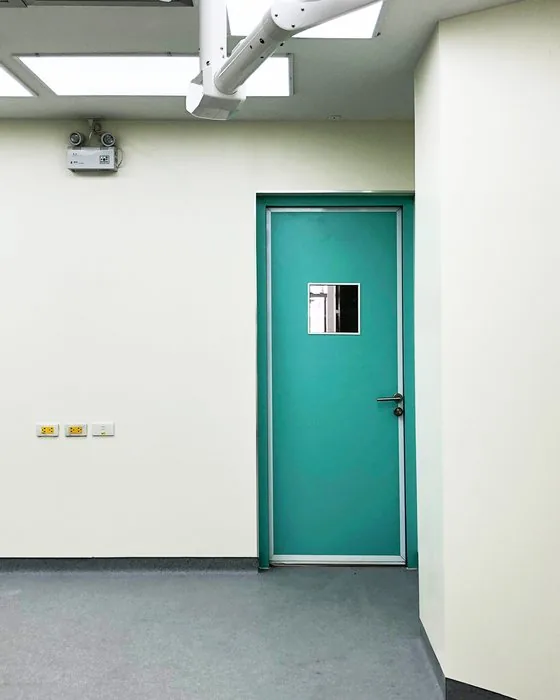
Operating rooms we have finished
Questions
Operating room wall questions
Last updated 10 November 2026
How many ways can an operating room wall be built?
Two. A hanging wall has modular panels hung on a stud frame. The other type is fixed onto a wall board: a stud frame faced with fibre cement board, such as Smart Board.
Why compact laminate instead of tile or Isowall?
Tile is strong and cheap, but it collects germs. Isowall is clean, but fragile and expensive. Compact laminate is clean, strong and reasonably priced.
What else does an operating room that uses X-ray need?
Its walls need lead sheet, to keep the radiation inside the room and protect technicians and hospital staff. Our lead sheet is made in Thailand.
Which door does an operating room use?
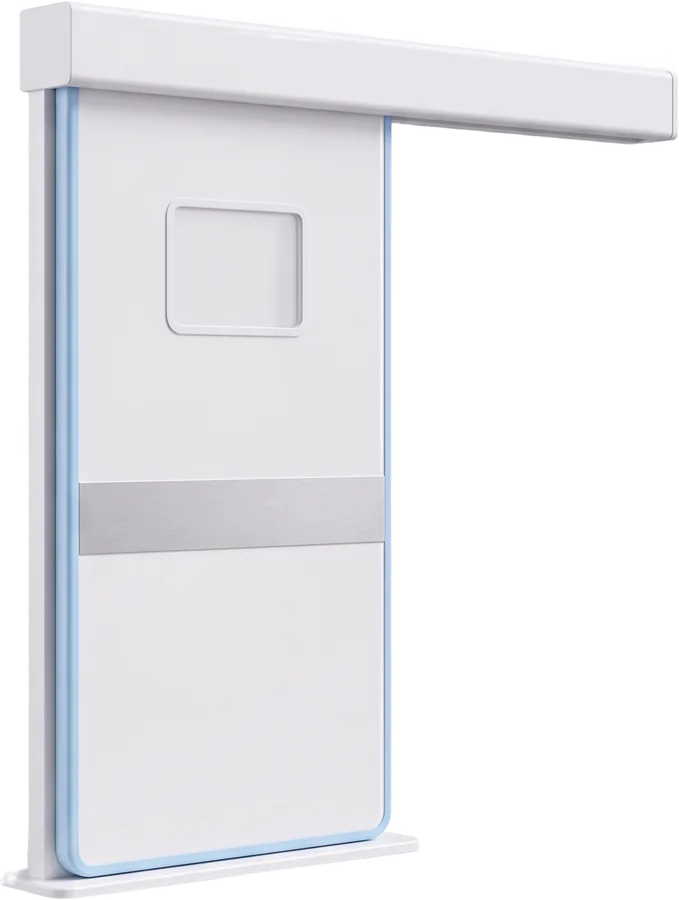
A sealed door, designed to cut the air that leaks around its edges. Our Air Lock doors are tested for air leakage to ASTM E283 and faced with 3 mm compact laminate.
How long is the warranty?
We guarantee the quality of our work for 2 years.
How much do operating room walls cost?
They are priced per square metre and depend on the wall type you choose. Send us the room size and the type you want, and we will quote.